Digital made physical: Why online-first brands are building real-world homes

Brands that built their identities in feeds and algorithms are now building them in bricks and mortar, and using physical space as another form of brand expression, not just a place to sell.
For the last decade or more, both brands and people have moved more and more of their activities to digital, and the story here in terms of retail has been one of stores closing, footfall declining and transactions being made online rather than in-store. The brands that thrived were the ones built natively for that environment – whether it was Instagram-first beauty labels, algorithm-driven fashion, app-based audio and audiobook platforms.
But now another narrative is emerging, and we’re seeing digitally fluent brands increasingly opening physical doors, doing it with a specificity and sense of purpose that legacy retailers can learn from. This is not a return to the old model of retail but an expansion of the digital one.
People are spending more time shopping, streaming and socialising online than ever, yet the craving for tactile, real-world experience has actually intensified in response. This is especially true for Gen Z, with 2026 figures from data provider Circana showing that consumers aged 18-24 made 62% of their purchases in stores last year. Browsing, socialising and exploring shops with friends is still key for this digital-first generation, and experience that can’t be replicated on a screen. For brands and platforms that exist primarily as code, content and curated feeds, physical space has become a credible way to prove that a digital identity has cultural weight beyond the screen – and to convert passive followers into committed customers.
These spaces are looking to do more than simply bolt a brand’s logo on to a generic retail store. Instead, they are spatial translations of the platform itself, with mood, interface, sound and content rebuilt in three dimensions.
Spotify: the platform as listening room

Spotify’s new Listening Lounge at its London headquarters is the clearest example of a platform translating its core product – not just its brand – into physical form. Built with Cake Architecture and bespoke loudspeaker studio Friendly Pressure, the 30-seat, invite-only space was purpose-built to showcase Spotify’s lossless audio tier and to give artists’ top fans an intimate, communal listening experience around full-album playback. Spotify’s UK co-head of marketing, Billie Baier, described the project as where technology, craftsmanship and culture align, and confirmed it’s a first attempt that could expand to other markets if it resonates globally. The significance isn’t just the room’s acoustics, it’s that Spotify chose to make its abstract value proposition (sound quality, intimacy, fandom) something a person can physically sit inside.
Audible: turning an app catalogue into a browsable space
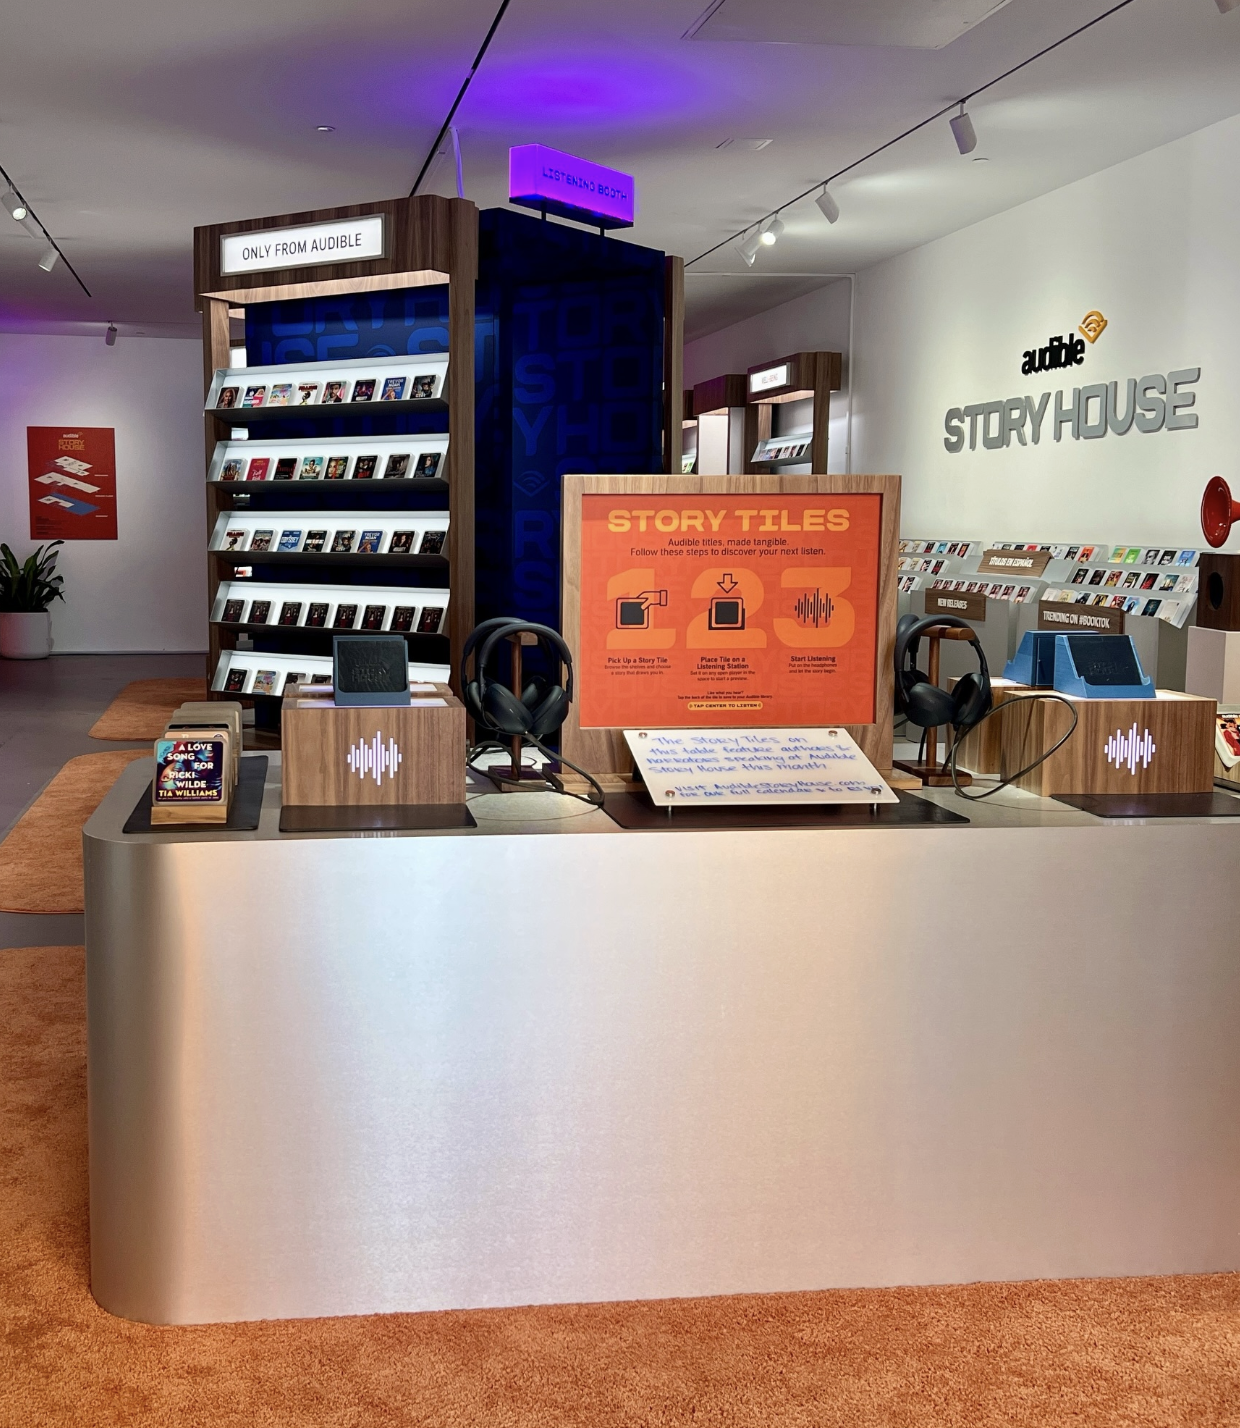
Audible’s Story House, a pop-up “bookless bookstore” on the Bowery in New York, tries to solve a problem digital-only catalogues have always had, which is that browsing an app is not the same sensory experience as browsing a shelf. Audible’s answer was physical “Story Tiles” — tactile stand-ins for more than 300 audiobooks — that visitors can carry to one of six listening spaces, including its Dolby Atmos lounge, before streaming the full title via the app. The space deliberately borrows the ritual and discovery of bookstore or record store culture while keeping the commerce fully digital, reframing the bookstore not as a retail format but as a content discovery interface rendered in physical form.
Skin Cupid: community as architecture

K-beauty retailer Skin Cupid built its first flagship not as a showroom but as the physical home of “Cupid World,” the loyalty and community hub that has driven its social following past 1.4 million across Instagram and TikTok. YourStudio, the design agency behind the 3,000 sq ft Charing Cross Road space, says the goal was to make the flagship the cornerstone of the brand’s community, mirroring a broader shift in retail from transactional shopping to spaces built for connection, education and storytelling. Step-by-step product layout mirrors the educational tone of Skin Cupid’s online content, and design details were shaped by feedback gathered directly from its social audience — a build process that treats community input as an important part of the design brief, not just an afterthought. Curated displays guide visitors through a K-beauty routine, while interactive testing zones invite hands-on exploration rather than passive browsing.
Cider: the interface becomes the floorplan

Cider’s first permanent store, at LA’s Original Farmers Market, may be the most literal translation of platform into space. The brand’s signature “Pick a Mood” shopping method found on its e-commerce site — where users can browse apparel by emotional state rather than category (‘cute’, ‘elegant’, ‘modest’, ‘vacay’, etc) — has been rebuilt as a series of reconfigurable “mood containers,” each with its own colour, texture and tonal identity, designed by Studio Skynoa not as a conventional store but as a spatial extension of Cider’s online universe. The result merges community, content and commerce into one continuous experience, with the brand’s weekly “Cider Sundays” gatherings extending the store’s role from transaction point to ongoing community venue.